
What Is Certified About the Brigade Banashankari Floor Plates
Everything in the first two sections below is taken from a single primary document: the Environmental Clearance issued by the state environmental authority, Karnataka, under, for the parcel at Sy. Nos. 83, 84/1 and 84/2 of Uttarahalli Village, Uttarahalli Hobli, Bengaluru South Taluk. Brigade Belvedere is relevant when the floor-plan decision turns from square footage to storage, work-from-home use, bedroom privacy, and long-term family comfort.
| Item | Recorded on the Environmental Clearance |
|---|---|
| Towers | Two - Tower A and Tower B |
| Levels per tower | 4 basements + ground + 40 upper floors |
| Clubhouse block | 4 basements + ground + 5 upper floors |
| Apartments | 600, plus the clubhouse |
| Gross plot area | 36,523 sq m (9 acres 1 gunta) |
| Kharab area | 5,868 sq m |
| Net site area | 30,655 sq m (7.575 acres) |
| Built-up area | 1,47,500 sq m (1.587 million sq ft) |
| FAR area | 92,000 sq m, at a permissible and proposed FAR of 3.00 |
| Ground coverage | 3,585 sq m |
| Landscape area | 19,406 sq m |
| Car parking | 1,000 proposed against 963 required |
| Project cost | Rs 198 crore |
Two of those rows deserve a note before we go further. Built-up area and FAR area are different measures - 1,47,500 sq m of built-up area includes basements, services and other areas that fall outside the floor area ratio calculation, while the 92,000 sq m FAR figure is the sanctioned developable component. And the Rs 198 crore is the construction cost declared to the environmental regulator. It is not a sales value, not a gross development value, and it should never be compared with one.
The Floor-Plate Arithmetic at Brigade Banashankari
Brigade has released nothing about how the 600 apartments distribute across the two towers, but the certified numbers put a hard ceiling on how crowded any floor plate can be. The calculations below are ours, derived from certificate figures, and they are estimates of the average rather than statements about any individual floor.
- Homes per floor: 600 apartments ÷ 2 towers = 300 per tower; ÷ 40 upper floors = 7.5 homes per floor plate per tower, or 15 homes per level across both towers. That sits squarely in the normal Bengaluru four-to-eight range.
- Plot density: 600 apartments over 9.02 acres is 66.5 units per acre.
- Ground coverage: 3,585 sq m of building footprint against a 30,655 sq m net site is 11.7%, meaning roughly 88% of the net site carries no building at grade.
- Landscape share: 19,406 sq m divided by the 30,655 sq m net site is 63.3% of the net site under landscape.
- Parking ratio: 1,000 spaces across 600 apartments is 1.67 spaces per home.
The floor-plate number is the one that matters most for anyone reading plans. Bengaluru high-rises routinely run six, eight or twelve apartments to a core. An average under four per plate per tower implies a small number of homes sharing each lift lobby, and it is the single strongest structural argument for the low-density positioning attached to this scheme. Unlike most such claims, it is arithmetic off a government certificate rather than a marketing adjective. It also carries a corollary worth stating: a plate that thin usually means larger apartments, because 92,000 sq m of sanctioned FAR area has to be absorbed by only 600 homes.
Brigade Banashankari Configurations: What Is Circulating, and What It Is Worth
A client pre-launch information in circulation dated 23 July 2026 has been circulating for this project, and the configuration sizes below are taken from it. They carry no developer attribution, they do not appear on the Environmental Clearance, and Brigade has confirmed none of them. The column heading says so, and it is worth repeating in the row you are about to read: these are not a specification.
| Configuration | Size as stated in the July 2026 client pre-launch information in circulation (unconfirmed, not issued by Brigade) |
|---|---|
| 2 BHK | 1,150 to 1,350 sq ft |
| 3 BHK | 1,550 to 2,000 sq ft |
| 4 BHK | 2,400 to 3,000 sq ft and above |
Buyers searching for 3 BHK flats in Banashankari or 4 BHK apartments in Banashankari will find this project listed on channel-partner and aggregator microsites with exactly these figures, and often with a floor plan image attached. Note that several of those same aggregators advertise only 2 and 3 BHK for this project, which tells you how firm the underlying information is. One of them carries a footer stating that its content is taken from news websites.
There is one internal consistency check we can run on the circulating sizes, and we publish it as our own estimate rather than as a confirmation. The certificate's FAR area of 92,000 sq m divided across 600 apartments gives 153 sq m per unit, which is about 1,650 sq ft of sanctioned FAR area. Sanctioned FAR area is not saleable area; applying a loading of 1.3 to 1.4 times gives an average saleable unit of roughly 2,000 to 2,300 sq ft. That is an average across the whole scheme, not a range of offered sizes, and it says nothing about the mix. It is consistent with a project weighted toward larger 3 and 4 BHK homes, which is what the circulating sheet describes - but consistency is not confirmation, and an average is not a size table. For a home-format comparison with Brigade Banashankari, consider Prestige Greenmoor, which is an upcoming Prestige project of 164 three- and four-bedroom homes in Jayanagar 1st Block.
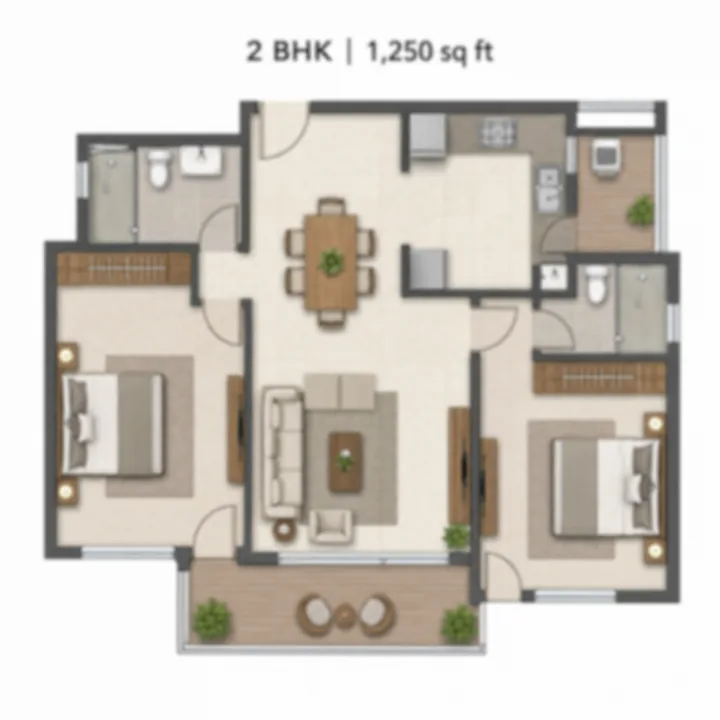
2 BHK
1,150 - 1,350 sq ft band · drawing at 1,250 sq ft
The band is circulating pre-launch material, reproduced as that. The single figure on the drawing is its midpoint and is ours, not Brigade's.
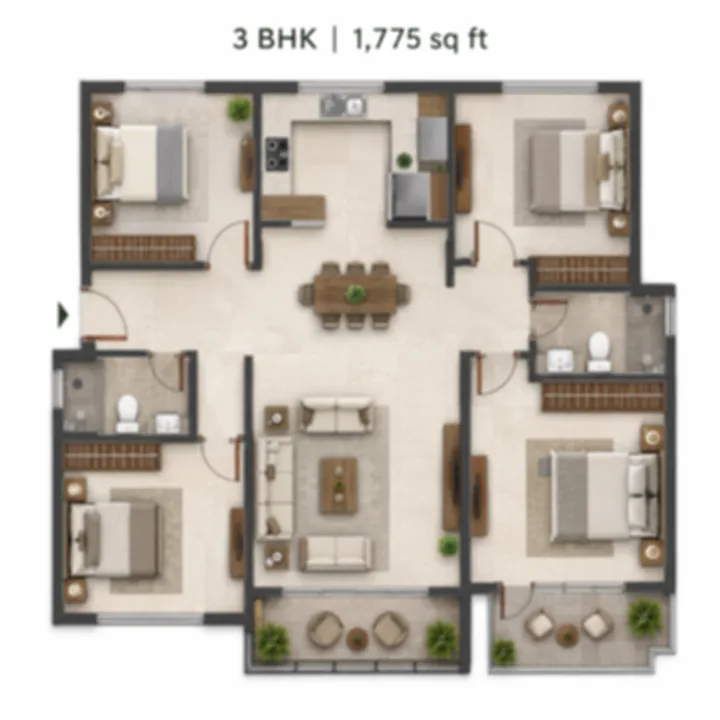
3 BHK
1,550 - 2,000 sq ft band · drawing at 1,775 sq ft
A 450 sq ft spread is too wide to be one product. Expect this to resolve into two or more types when the unit schedule is filed.
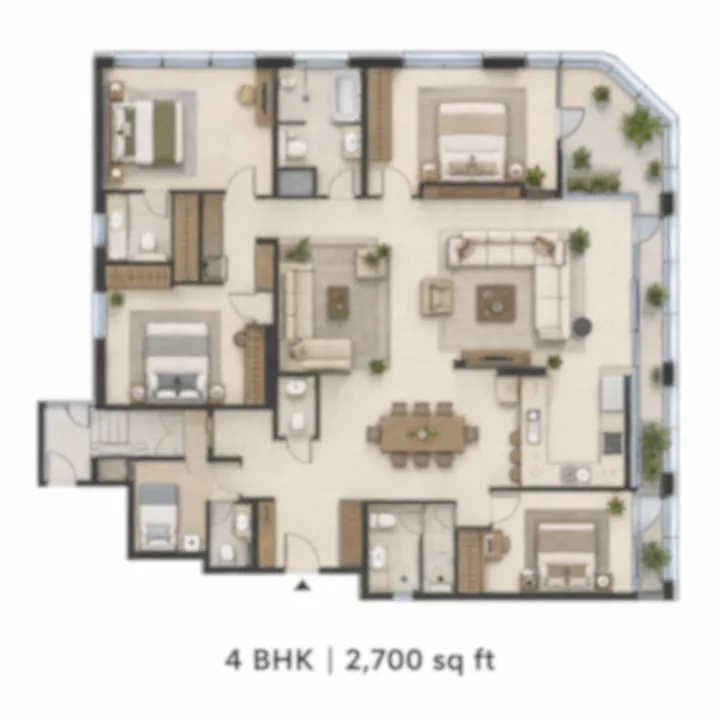
4 BHK
2,400 - 3,000 sq ft band · drawing at 2,700 sq ft
The top of the circulating mix. The clearance records the BHK split as not available, so no part of this is certified.
Brigade Banashankari as a 40-Floor Apartment in Bangalore
Searches for a 40 floor apartment in Bangalore are rare because the buildings are rare, and this is one of the few schemes in the city where the floor count sits on a primary government document rather than in a brochure. Four basements plus ground plus 40 upper floors is 41 levels above ground, and that number changes the engineering questions a buyer should be asking. It is also worth being precise about the portfolio claim: there is no Brigade residential building in Bengaluru on the public record taller than Brigade Exotica, commonly listed at 35 floors, so this configuration would appear to be among the tallest residential towers Brigade has built in the city. The group has built higher elsewhere - its residential towers at Neopolis in Hyderabad are described by Brigade itself as G+57.
The clearance records the floor count but states no height in metres. As an estimate only: 41 above-ground levels at a typical 3.00 to 3.15 m floor-to-floor, plus services and parapet, works out to roughly 128 to 134 m. That is our arithmetic and it will move with the final structural design. A building in this range requires an Airports Authority of India height clearance; Bengaluru's Colour Coded Zoning Map covers four aerodromes and permits the local authority to clear directly below the mapped permissible elevation, with roughly 150 m the maximum clearable by that route. We state only that the NOC is a required approval. We have no evidence it has been granted.
What a buyer should take from the height, in practical terms:
- Vertical transportation is the deciding amenity. In a 41-level residential tower, lift count, lift speed and whether the building is zoned into low-rise and high-rise banks determine daily quality of life more than any clubhouse feature. Ask for the lift schedule - number, speed and zoning - before you choose a floor.
- Water and pressure zoning. Tall residential towers are pressure-zoned, with intermediate tanks and booster arrangements. This project draws its supply from BWSSB and runs dual plumbing lines, one of them carrying treated water for flushing; ask how the zoning is arranged across the 41 levels.
- Glazing and wind. Above roughly the twentieth floor, wind loading governs balcony usability and window operation far more than it does in a mid-rise. Ask for the glazing specification and the balcony railing height as designed, not as illustrated.
- Pressurised staircases, refuge provision and fire lifts. High-rise buildings in Karnataka are governed by the National Building Code's high-rise fire and life-safety provisions. These are code requirements rather than features, but the sanctioned plan will show exactly how they are met, and that plan becomes public at registration.
- Floor choice is a real decision here. With an average under four homes per plate per tower, the difference between a low, mid and high band is about lift wait, view corridor and cost - not about how many neighbours share the lobby.
Carpet Area versus Super Built-Up Area at Brigade Banashankari
When the configuration table is eventually published, it will almost certainly lead with a super built-up figure. Karnataka RERA works in carpet area. Getting the relationship right is the most useful piece of arithmetic a buyer of this project can carry into a sales conversation.
| Term | What it actually measures |
|---|---|
| Carpet area | The net usable floor area within the apartment walls, as defined by the Real Estate (Regulation and Development) Act 2016. It excludes external walls, shafts, balcony and open terrace area, but includes internal partition walls. This is the figure that appears in a K-RERA registration and in the agreement for sale. |
| Built-up area | Carpet area plus the thickness of the walls and the balcony area. Rarely quoted to buyers today, but it sits between the two headline numbers. |
| Super built-up area | Built-up area plus an apportioned share of common areas - lobbies, staircases, lift shafts, service rooms, clubhouse. This is the "saleable" figure most price sheets use. |
| Loading factor | The multiplier between carpet and super built-up. In Bengaluru high-rises it typically runs about 1.3 to 1.4 times, which is another way of saying carpet is roughly 70 to 77 per cent of super built-up. |
Two practical rules follow. First, always normalise a comparison on carpet area per rupee, never on super built-up per rupee - the loading factor is a developer decision, so two projects quoting the same rate per super built-up square foot can hand you materially different homes. Second, a taller building with a generous amenity block usually carries a higher loading, because more common area is being apportioned. This scheme has four basements, a separate ground-plus-five clubhouse and 41-level towers, all of which sit in the common-area pool. Expect the loading question to matter here, and ask for the carpet figure in writing.
Why Area Arithmetic Cannot Give You a Price at Brigade Banashankari
There is a temptation, on a project with this much certified data and no price, to reverse-engineer a rate. Do not, and be sceptical of anyone who does.
The reason is a category error that is easy to miss. The 1.3 to 1.4 times figure is the carpet-to-super-built-up multiplier. It is not the multiplier from sanctioned FAR area to saleable area, which runs nearer 1.15 to 1.25 times because FAR area already includes elements that carpet area excludes. Apply the wrong one to the same 92,000 sq m and any derived per-square-foot number swings by roughly a fifth on an assumption nobody has stated. That is before you account for the fact that no confirmed unit mix exists, and that a scheme's saleable area is not fixed until the sanctioned plan is.
For what the market around this parcel is actually doing, and for our own estimated band and how we arrived at it, see the pricing page on this site. The short version: Brigade has published no price, and the only figure on the public record is a Rs 198 crore construction cost that is not a sales value.
Fit-Out at Brigade Banashankari: What the Clearance Already Fixes
No specification sheet has been issued, so there is no flooring schedule, no sanitaryware brand and no door specification to publish. What does exist is a set of binding conditions attached to the Environmental Clearance, and several of them reach directly into the apartment and into the services a home will be connected to. These are obligations, not brochure features.
| Committed on the clearance | What it means inside or beneath the home |
|---|---|
| Dual plumbing lines throughout | Every apartment carries two water lines - fresh supply from BWSSB, and treated water from the on-site plant for flushing. Fixtures and stack design follow from this. |
| ECBC and BEE compliance | The Energy Conservation Building Code and Bureau of Energy Efficiency requirements govern envelope performance, glazing, lighting and equipment efficiency in the common areas and the building envelope. |
| 25% energy savings targeted via solar lighting, solar water heating and LED | Solar water heating implies hot-water provisioning designed at building level rather than left entirely to individual geysers. Ask how it is distributed to individual apartments. |
| Minimum 50% of roof area given to solar power generation | On a two-tower scheme with a low clubhouse, roof area is scarce, so this is a meaningful commitment rather than a token panel array. |
| Minimum 25% of total parking with EV charging | Against 1,000 proposed spaces, that is at least 250 charging-enabled bays across the four basement levels - our arithmetic off the two certificate figures. |
| 4,500 KVA sanctioned power, with nine 500 kVA diesel generators | Standby generation for the scheme, with catalytic converters and a dual-fuel option required on the sets. |
| Tertiary treatment to urban-reuse standards | The 450 KLD sequential batch reactor plant must treat to reuse quality, which is what makes the flushing line viable. |
Everything else - the flooring, the kitchen platform, the windows, the wardrobes, the brand of CP fittings - is unannounced. If a specification sheet is shown to you before registration, treat it as an indicative draft and ask for it to be annexed to the agreement.
Space-Planning Guidance for Brigade Banashankari Buyers
Without dimensioned plans there is no room-by-room advice to give, and inventing it would be worse than useless. What follows is the set of judgements that will actually decide whether a given unit works for you, in the order they usually matter in a tall, thin-plate tower.
- Ask for the typical floor plate first, not the unit plan. The plate tells you how many homes share the core, where the lift lobby sits, whether the corridor is naturally lit, and which units are corner units. At an average of 7.5 homes per plate per tower, only the two to four corner positions will have multiple exposed faces - establish which one your unit is rather than assuming it.
- Establish the orientation before the floor. In south-west Bengaluru the practical questions are afternoon western sun on the living-room glazing and monsoon-driven rain on the exposed face. A unit's compass orientation is fixed for its life; the floor is a price decision.
- Check the balcony as designed, not as rendered. Depth, railing height and whether the balcony is inset or projecting determine whether it is a usable room or a decorative ledge, especially above the twentieth floor.
- Look at the service core. Utility position, washing-machine point, and whether the utility is enclosed or open decide how the working half of the home functions. In larger units the utility often ends up doing more work than the second bathroom.
- Read the parking allotment in the agreement. At 1.67 spaces per home across the scheme, a two-car household should establish in writing what is allotted to their specific unit and at which basement level, along with whether the bay is one of the EV-enabled ones.
- Do not plan interiors against an unconfirmed area. Until the K-RERA carpet area is issued, every layout drawing you are shown can move.
What Would Have to Be Published Before a Brigade Banashankari Floor Plan Is Real
The sequence is fixed by statute and it is short. Brigade must register the project with the Karnataka Real Estate Regulatory Authority before it can advertise, book or sell any apartment here - Section 3 of the Real Estate (Regulation and Development) Act 2016 leaves no discretion on that. Registration brings with it the sanctioned plan, the unit-wise carpet areas, the common-area schedule and the declared completion date, all filed with the authority and publicly retrievable. Until then, there is a certified building programme and a great deal of circulating material, and this page has tried to keep the two clearly apart.
The pre-launch information in circulation also gives a tentative launch of Q1 2027 and a tentative completion of Q1 2032; both are marked tentative in the sheet itself, neither has been confirmed by Brigade, and neither should be used to plan a purchase. What can be said independently is that a 1.587 million sq ft, four-basement, twin-tower build of this height is a multi-year construction programme by any measure, and that marketing cannot legally begin before registration is issued.
Brigade Banashankari Floor Plans FAQs
What unit sizes and configurations are expected?
Nothing here is confirmed by Brigade. The client pre-launch information in circulation — the only source, and not a Brigade publication — lists 2 BHK at 1,150 to 1,350 sq ft, 3 BHK at 1,550 to 2,000 sq ft and 4 BHK at 2,400 to 3,000-plus sq ft. Those figures are at least internally coherent with the certificate: sanctioned FAR area 92,000 sq m ÷ 600 units = 153 sq m per unit, which at a 1.3 to 1.4× super-built-up loading implies a saleable average of roughly 2,000 to 2,300 sq ft . That coherence check is ours and it tests plausibility only — it does not confirm the mix, and aggregator listings for this project advertise only 2 and 3 BHK.
How many homes are there per floor?
600 apartments across two towers of 40 upper floors each works out at 7.5 homes per floor across both towers — 7.5 per floor plate per tower. Overall site density is 600 ÷ 9.02 acres = 66.5 units per acre. Both are our arithmetic off the certificate's own numbers rather than a marketing claim, which is worth noting: "low density" is normally asserted, and here it is calculable from a signed document. A plate carrying under four homes usually implies private or semi-private lift lobbies and cross-ventilation on more than one face, though no floor plate has been published, so treat the layout consequence as an expectation rather than a specification.
How tall will the towers be in metres?
The certificate records the configuration — 4 basements + ground + 40 upper floors — and states no height figure at all, so no metre number for this project is a published fact and you should distrust any that is quoted to you. As an estimate with the arithmetic shown: 41 above-ground levels at a typical 3.00 to 3.15 m floor-to-floor, plus services and parapet, gives roughly 128 to 134 m. That is our derivation, not Brigade's, and it stands only until the sanctioned plan is public. Note in passing that 40 upper floors plus ground is 41 levels above ground, so the loose "40-storey" shorthand undercounts by one.
Would this be Brigade's tallest residential tower?
Not the company's. Brigade's own editorial describes its residential towers at Brigade Gateway, Neopolis in Kokapet, Hyderabad, as G+57, so any claim that this is "Brigade's first 40-storey tower" is falsifiable from Brigade's own website. Within Bengaluru the position is narrower: there is no Brigade residential building in Bengaluru on the public record taller than Brigade Exotica, commonly listed at 35 floors, so this configuration would appear to be among the tallest residential towers Brigade has built in the city. We put that as an inference rather than a fact — no complete public list of Brigade's in-construction towers exists, and Brigade's own corporate timeline describes Exotica only as one of the tallest in Bengaluru rather than the tallest.
How much of the site is open space?
The certificate gives 19,406 sq m of landscape area against a net site of 30,655 sq m, which is 63.3% of the net site landscaped. Ground coverage is 3,585 sq m — 11.7% of the net site — so roughly 88% of the net site is not built on at ground level. Hardscape, internal roads and services account for a further 7,664 sq m. This is the arithmetic consequence of putting 1.587 million sq ft into two slender towers rather than spreading it across a dozen mid-rise blocks, and it is the whole master-plan story.